
Breaking ground on a commercial project, whether it is a new storefront, an office renovation, or a warehouse expansion, involves far more than hiring a contractor and picking finishes. Behind every legally built structure sits a web of permits, inspections, and liability protections designed to keep workers, customers, and property owners safe. Skipping or misunderstanding these steps can lead to fines, stalled timelines, or lawsuits that follow a business for years. This guide breaks down the permitting and liability considerations tied to common commercial upgrades, so you can ask the right questions before work begins.
Upgrading Electrical Systems for Commercial Capacity
Older commercial buildings often carry electrical systems that were never designed to handle modern equipment loads, and this is where electrical panel upgrades become a permitting priority rather than an optional improvement. Most municipalities require a licensed electrician to pull a permit before any panel work begins, and inspectors will check that the new panel meets current code for amperage and grounding. Skipping this step can void insurance coverage if a fire or equipment failure ever traces back to unpermitted work.
Beyond the permit itself, liability exposure grows when panel upgrades are rushed or performed by unlicensed labor to save money. A business owner who allows uninspected electrical work exposes tenants, employees, and customers to real safety risks, and a resulting injury claim could argue negligence on the property owner’s part. Confirming licensing and permit status upfront protects both the investment and the people who use the building daily.
Managing Tax Implications of Construction Spending
Large commercial projects come with tax questions that many owners do not consider until filing season arrives, which is why looping in a tax accountant early in the planning process pays off. Capital improvements are often depreciated differently than repairs, and misclassifying a major renovation can trigger an audit or cause a business to miss out on legitimate deductions. A new roof, an HVAC overhaul, or an addition to the building typically must be capitalized and depreciated over 27.5 or 39 years, while routine maintenance can often be expensed in the year it was paid. Owners should also ask their tax accountant about cost segregation studies, which break a building’s components into shorter depreciation categories like 5, 7, or 15 years for items such as flooring, fixtures, and parking lot improvements. Done correctly, this strategy can accelerate deductions and free up cash flow much earlier than standard depreciation schedules allow. It’s a technicality easy to overlook, but one that can meaningfully affect a project’s return on investment. A knowledgeable accountant can also advise on how permit fees, inspection costs, and contractor invoices should be documented for tax purposes. Some of these costs may need to be added to the building’s basis rather than deducted outright, and the IRS expects clear paper trails tying each expense to a specific phase of construction. Keeping organized records from day one, rather than reconstructing them later, saves significant time and reduces the risk of costly errors during an audit.
Working with a tax professional during construction, rather than after, also helps business owners plan cash flow around project phases. Many jurisdictions assess new property tax valuations once permitted work is completed and inspected, and these reassessments can raise annual property tax bills by thousands of dollars depending on the scope of the project. Knowing roughly when that reassessment will hit — often six to twelve months after final inspection, though timelines vary by municipality — allows owners to budget for the increase rather than getting blindsided by it on the next tax bill. There are also federal and state tax considerations worth planning for early. Certain capital improvements may qualify for depreciation schedules, Section 179 deductions, or bonus depreciation, while routine repairs are typically treated as immediate expenses. Misclassifying costs between the two can trigger red flags during an audit or cause a business to miss out on legitimate deductions, so it pays to loop in an accountant while invoices are still coming in rather than after the books are closed. This kind of forward planning is especially important for businesses financing their renovation through loans tied to projected revenue. If a construction loan assumes a certain post-renovation cash flow, an unexpected jump in property taxes or a missed depreciation opportunity can throw off debt service calculations. Building a buffer into the financing plan for these tax variables — rather than treating them as an afterthought — helps keep the project financially sound long after the permits are closed out.
Coordinating Safety Around Active Job Sites
Any commercial project that touches a public street, sidewalk, or parking area introduces liability the moment pedestrians or vehicles are nearby, which is why traffic control companies are frequently required by permit conditions. Municipalities typically mandate a traffic control plan before issuing permits for projects that affect right-of-way access, and this plan must be approved and sometimes staffed by trained flaggers. Ignoring this requirement is one of the fastest ways to have a project shut down mid-construction.
Proper traffic management also reduces the business’s exposure to accident claims. If a vehicle or pedestrian is injured near a job site lacking proper signage, cones, or trained personnel, the property owner and general contractor can both be named in a resulting lawsuit. Investing in professional traffic coordination is a small cost compared to the legal and reputational damage of a preventable accident.
Adding EV Infrastructure to Commercial Properties
As more employees and customers drive electric vehicles, many commercial property owners are installing charging stations to stay competitive, and an EV home charger style unit adapted for commercial parking lots requires its own permitting path. These installations typically need both an electrical permit and, in some cases, a separate review if the charger is tied to a new transformer or requires trenching across a parking lot. Skipping the permit can leave the business liable if the installation later causes an electrical fault or fire.
Liability also extends to the physical space around the charger itself. Poorly marked charging stalls or exposed cabling can lead to trip-and-fall claims, so property owners should confirm that ADA clearance requirements and signage codes are met during installation. A properly permitted and inspected charging station protects both the equipment investment and the people using it.
Preventing Water Damage With Proper Drainage
Water intrusion is one of the most common and expensive problems facing commercial buildings, and it often starts with something as simple as gutter installation being overlooked or poorly executed. Many local codes require permits for exterior drainage modifications, especially when a building’s runoff affects neighboring properties or public drainage systems. Without proper permitting, a business owner may unknowingly create a flooding liability that affects an adjacent property owner.
Beyond permitting, poor drainage design creates long-term structural risk. Water pooling near a foundation can weaken concrete, damage landscaping, and create slip hazards in walkways during freezing months. Addressing gutter and drainage systems correctly from the start reduces both maintenance costs and the chance of a future liability claim from a slip-and-fall incident.
Choosing Interior Finishes That Meet Fire Codes
Interior finish-out work is often assumed to be low-risk compared to structural changes, but commercial carpet installation is actually subject to fire rating and flammability code requirements in most commercial occupancies. Building codes typically reference standardized tests like the NFPA 253 critical radiant flux test, which assigns flooring a Class I or Class II rating depending on how well it resists flame spread. Occupancies with higher fire risk or larger occupant loads, such as hospitals, schools, and high-rise office buildings, generally require the stricter Class I rating in corridors and exit paths. Inspectors check that flooring materials meet the flame spread ratings required for the building’s occupancy classification, particularly in high-traffic areas like hallways, exits, and stairwells. They’ll also want documentation on hand, including manufacturer certifications and test data, to confirm the installed product matches what was approved in the permitted plans. Substituting a similar-looking carpet without verifying its rating is one of the more common ways contractors run into trouble during final inspection. Using uncertified materials can result in failed inspections or, worse, increased fire risk that insurance carriers may refuse to cover. Beyond carpet, similar scrutiny applies to wall coverings, ceiling tiles, and other interior finishes, all of which carry their own flame spread and smoke development index requirements. Property owners should keep copies of all finish certifications on file, since insurers and fire marshals may request them again during future renovations or claims investigations.
- Confirm the flooring product has a Class I or Class II flame spread rating (ASTM E84) as required by local code, especially in corridors and exit stairwells
- Check wall coverings, ceiling tiles, and window treatments for compliant flame spread and smoke development ratings, not just flooring
- Keep manufacturer documentation and test reports on file in case of future inspections, insurance claims, or tenant disputes
- Ask installers whether adhesives, underlayment, and padding materials also carry fire safety certifications, since flammable adhesives can undermine an otherwise compliant floor
- Verify that egress pathways remain unobstructed and code-compliant after installation, including door swings, hallway widths, and threshold transitions
- Double-check that any added flooring height doesn’t create tripping hazards or violate ADA slope requirements at exits
Pouring Foundations and Structural Concrete Correctly
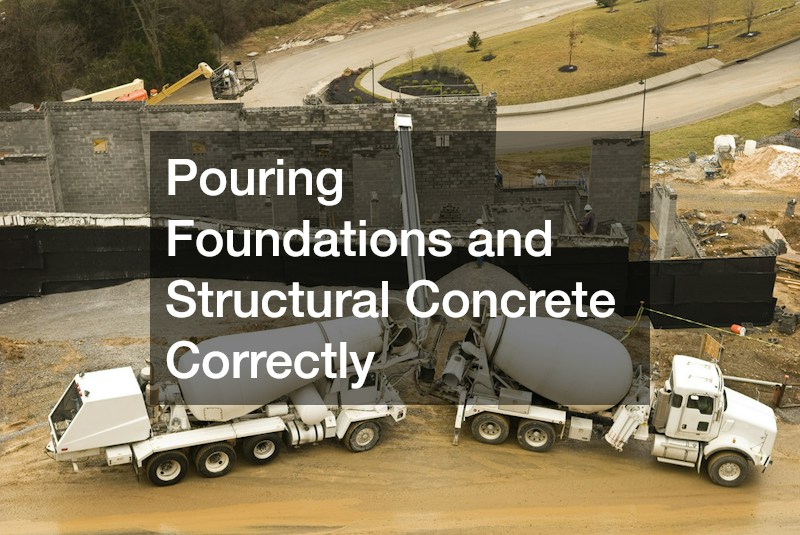
Foundation work is one of the most heavily inspected phases of any commercial build, and reputable concrete contractors know that permits are required before footings, slabs, or structural pours can begin. Inspectors typically check rebar placement, soil compaction, and mix specifications before pouring is approved, since mistakes at this stage are expensive and dangerous to correct later. A building constructed on an unpermitted or improperly inspected foundation can face serious resale and insurance complications down the road.
Liability concerns around concrete work extend well past the pour itself. If a foundation later cracks or settles unevenly due to skipped inspections, the property owner may have limited legal recourse against the contractor if the work was never permitted in the first place. Confirming permits and inspection sign-offs protects the owner’s ability to hold contractors accountable for defects that surface years later.
Navigating Public Infrastructure and Roadway Projects
Commercial developments that require new driveways, turn lanes, or utility tie-ins often trigger a separate layer of government review tied to road construction. These projects typically involve both municipal permits and, in some cases, state department of transportation approval if the property borders a state-maintained road. Delays in this permitting phase are common, so business owners planning site access changes should build extra time into their project schedule.
Liability here is shared among multiple parties, including the developer, contractor, and sometimes the municipality itself if signage or design was improperly approved. Business owners should request copies of all roadway permits and final inspection approvals before considering the project complete. This documentation becomes essential if a future accident near the property entrance leads to a legal dispute over responsibility.
Using Temporary Storage Solutions During Construction
Construction projects often require somewhere to keep tools, materials, or displaced inventory, and mobile storage units have become a popular solution because they can be placed directly on site. However, many cities require a temporary use permit if the storage unit will sit on a sidewalk, parking lot, or public right-of-way for an extended period. Business owners who skip this step risk fines or forced removal mid-project.
Placement also carries liability considerations that are easy to overlook. A storage container blocking a fire lane or obstructing visibility at a driveway entrance can create both code violations and accident risk. Confirming placement with local code requirements keeps the project compliant while protecting the business from potential injury claims tied to poor site logistics.
Lifting Heavy Materials Safely on Commercial Sites

Multi-story commercial builds or large equipment installations often require heavy lifting equipment, and hiring a licensed crane company involves its own set of permitting and safety obligations. Most jurisdictions require a separate crane permit that reviews the lift plan, operator certification, and the stability of the ground beneath the crane’s outriggers. Because crane accidents can be catastrophic, inspectors take this permitting process seriously and rarely allow shortcuts.
Liability in crane operations is significant, given the potential for property damage or serious injury if a lift goes wrong. Reputable crane operators carry substantial insurance and will not begin work without confirmed permits, since an accident involving unpermitted equipment can leave every party, from the property owner to the general contractor, financially exposed. Verifying permit status before a crane arrives on site is a simple step that prevents major legal and financial fallout.
Every commercial project, no matter how small it seems at the outset, touches multiple layers of permitting and liability that are easy to underestimate. Taking the time to confirm permits, licensing, and inspections at each phase protects not just the physical building but the business owner’s financial and legal standing for years to come. Before signing a contract or breaking ground, ask every vendor and contractor involved to show proof of permits and insurance in writing. That simple habit is often the difference between a smooth project and a costly legal headache.